
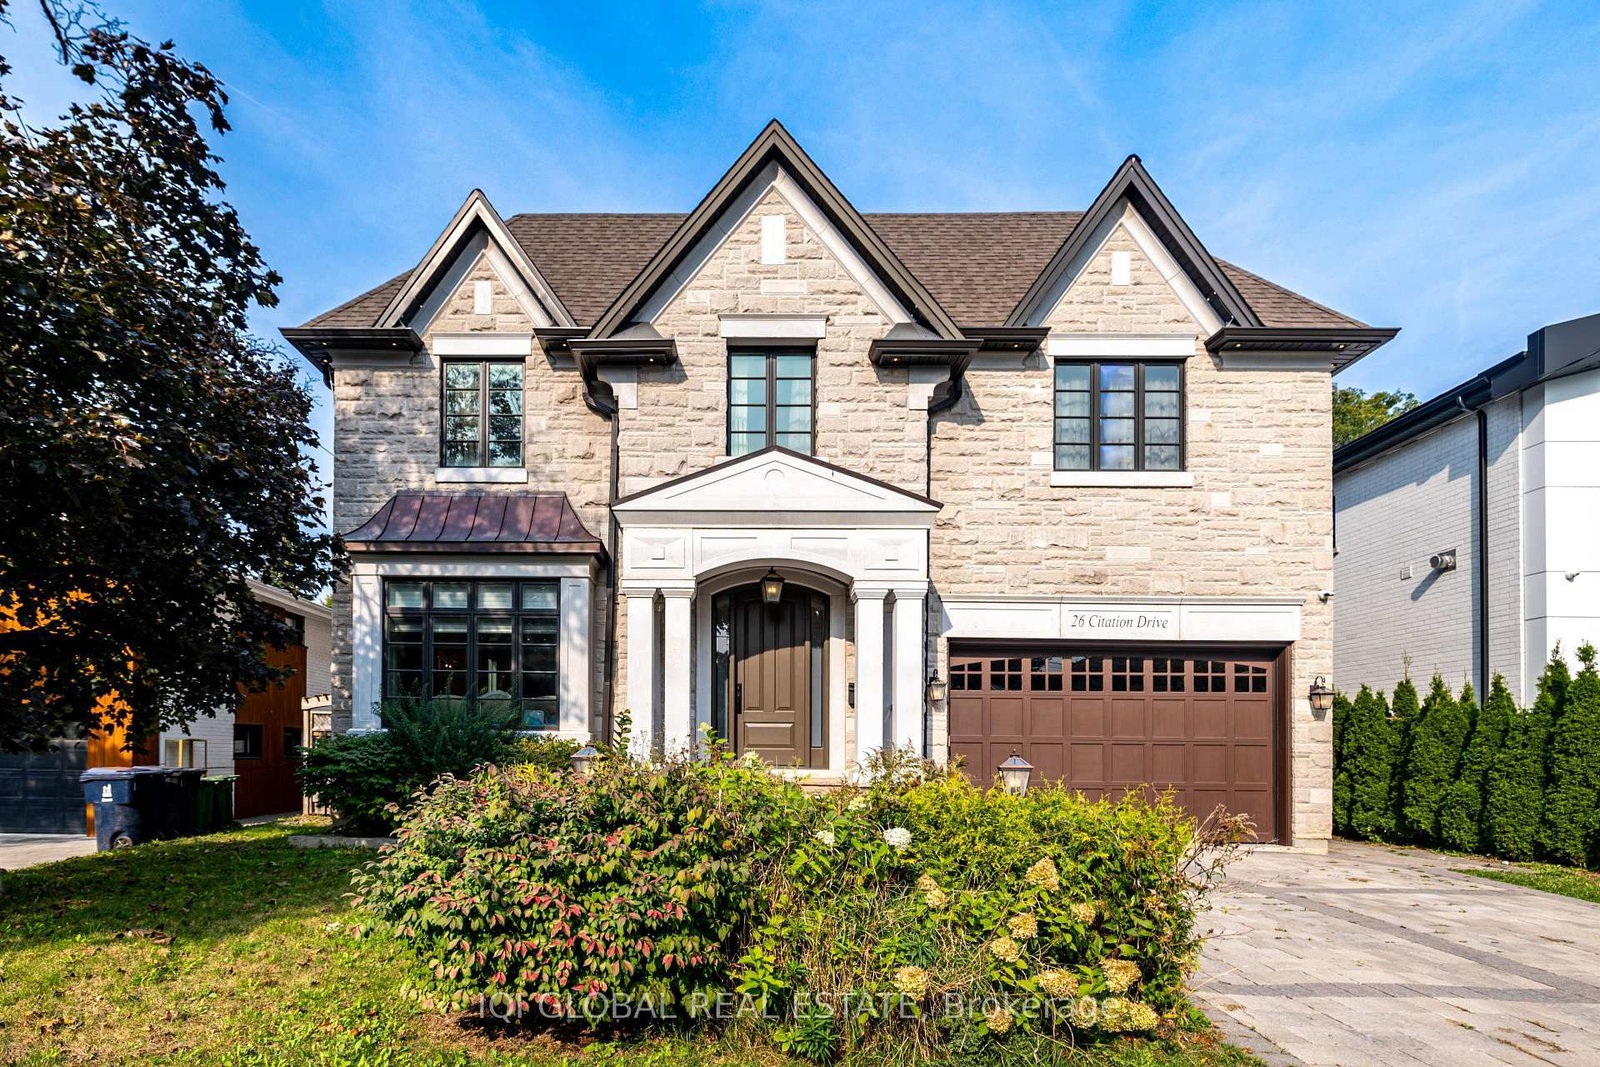
<-- style PDP --> 7 Valliere Place, Toronto - Detached for sale for $4,089,000
  • new
  • for sale

7 Valliere Place

Toronto, Ontario, M2K 0C9 - Bayview Village

$4,089,000

  • Neighbourhood

    Bayview Village

  • Major Intersection

    Bayview & Blithfield Ave

  • Listed Since: 5 day(s)

  • Last update: 3 day(s) ago

Overview

  • Property Type

    Detached, 2-Storey

  • Bedrooms

    5 + 2

  • Bathrooms

    5

  • Basement

    Finished

  • Kitchen

    1

  • Total Parking

    6 (2 Built-In Garage)

  • Lot Size

    40.16x120.39 (Feet)

  • Taxes

    $19,704.00 (2025)

  • Type

    Freehold

Property Description

Property description for 7 Valliere Place, Toronto

Exquisite Contemporary Estate on Exclusive Cul-de-Sac in Bayview Village! Over 6,000 sq ft of custom-finished luxury living space spanning 2 light-filled levels with 5 spacious bedrooms & 5 designer baths.A masterpiece of architectural design featuring soaring ceilings, floor-to-ceiling windows, an open-riser staircase, rich walnut hardwoods & custom millwork throughout. Chef's dream kitchen boasts rare titanium granite countertops, expansive centre island, sun-filled breakfast area & top-tier Wolf & Sub-Zero appliances. Sun-drenched principal rooms seamlessly overlook a resort-style landscaped yard. Luxurious primary suite w/ spa-like bath plus 3 additional ensuite bedrooms & a generous upper family lounge/2nd office. Fully finished lower level offers a large rec area, home gym/nanny suite, wine cellar & high-end mechanicals.$400K+ invested in premium upgrades: custom cabinetry, porcelain tiles, titanium granite, Mirolin soaking tub & Duravit SensoWash Starck fixtures. Uncompromising quality in Toronto's premier neighbourhood!

Listed by HOMELIFE NEW WORLD REALTY INC.

  • MLS #

    C13637864

  • Sq. Ft

    3500-5000

  • Sq. Ft. Source

    MLS

  • Lot Irregularities

    n/a

  • Year Built

    6-15

  • Pool

    None

  • Drive

    n/a

  • Garage

    Built-In, 2 spaces

  • Total Parking

    6

  • Family Room

    Y

  • Den

    Y

  • Exterior

    Alum Siding

  • Fireplace

    Y

  • Roof

    Membrane

  • Foundation

    Concrete

  • Elevator

    N

  • Water View

    n/a

  • Laundry Level

    Main

  • Heat

    Forced Air

  • A/C

    Central Air

  • Water

    Municipal

  • Water Supply

    n/a

  • Sewers

    Sewers

  • Central Vac

    N

  • Foyer

    4.04 x 2.62 ft Main level

    Ceramic Floor, Open Concept, Combined W/Dining

  • Kitchen

    5.54 x 4.42 ft Main level

    2 Way Fireplace, Overlook Patio, Ceramic Floor

  • Living

    4.8 x 4.34 ft Main level

    hardwood floor, Open Concept, Combined W/Dining

  • Dining

    6.22 x 3.81 ft Main level

    hardwood floor, 2 Way Fireplace, W/O To Patio

  • Family

    8.48 x 4.7 ft Main level

    Large Window, Ceramic Floor, 2 Way Fireplace

  • Laundry

    2.74 x 2.41 ft Main level

    W/O To Garage, Ceramic Floor, Marble Counter

  • Primary

    5.87 x 4.72 ft 2nd level

    6 Pc Ensuite, W/I Closet, Fireplace

  • Office

    6.81 x 2.87 ft 2nd level

    Open Concept, Overlook Patio, hardwood floor

  • 2nd Br

    5.41 x 3.33 ft 2nd level

    4 Pc Ensuite, hardwood floor, W/I Closet

  • 3rd Br

    5.38 x 5.18 ft 2nd level

    hardwood floor, Double Closet, 4 Pc Ensuite

  • 4th Br

    4.09 x 3.78 ft 2nd level

    W/I Closet, hardwood floor, 4 Pc Ensuite

  • Rec

    9.09 x 7.54 ft Bsmt level

    hardwood floor, Open Concept, B/I Bar

  • Exercise

    4.55 x 4.39 ft Bsmt level

    hardwood floor, Above Grade Window

  • MLS #

    C13637864

  • Sq. Ft

    3500-5000

  • Sq. Ft. Source

    MLS

  • Lot Irregularities

    n/a

  • Year Built

    6-15

  • Pool

    None

  • Drive

    n/a

  • Garage

    Built-In, 2 spaces

  • Total Parking

    6

  • Family Room

    Y

  • Den

    Y

  • Exterior

    Alum Siding

  • Fireplace

    Y

  • Roof

    Membrane

  • Foundation

    Concrete

  • Elevator

    N

  • Water View

    n/a

  • Laundry Level

    Main

  • Heat

    Forced Air

  • A/C

    Central Air

  • Water

    Municipal

  • Water Supply

    n/a

  • Sewers

    Sewers

  • Central Vac

    N

  • Foyer

    4.04 x 2.62 ft Main level

    Ceramic Floor, Open Concept, Combined W/Dining

  • Kitchen

    5.54 x 4.42 ft Main level

    2 Way Fireplace, Overlook Patio, Ceramic Floor

  • Living

    4.8 x 4.34 ft Main level

    hardwood floor, Open Concept, Combined W/Dining

  • Dining

    6.22 x 3.81 ft Main level

    hardwood floor, 2 Way Fireplace, W/O To Patio

  • Family

    8.48 x 4.7 ft Main level

    Large Window, Ceramic Floor, 2 Way Fireplace

  • Laundry

    2.74 x 2.41 ft Main level

    W/O To Garage, Ceramic Floor, Marble Counter

  • Primary

    5.87 x 4.72 ft 2nd level

    6 Pc Ensuite, W/I Closet, Fireplace

  • Office

    6.81 x 2.87 ft 2nd level

    Open Concept, Overlook Patio, hardwood floor

  • 2nd Br

    5.41 x 3.33 ft 2nd level

    4 Pc Ensuite, hardwood floor, W/I Closet

  • 3rd Br

    5.38 x 5.18 ft 2nd level

    hardwood floor, Double Closet, 4 Pc Ensuite

  • 4th Br

    4.09 x 3.78 ft 2nd level

    W/I Closet, hardwood floor, 4 Pc Ensuite

  • Rec

    9.09 x 7.54 ft Bsmt level

    hardwood floor, Open Concept, B/I Bar

  • Exercise

    4.55 x 4.39 ft Bsmt level

    hardwood floor, Above Grade Window

Thinking of Selling?

Find Out Your Home’s Value in Today’s Market!

No Email or Signup is required to view your home estimate.

estimate your home value

Contact Manoj Kukreja

Sales Representative,
Century 21 People’s Choice Realty Inc.,
Brokerage
(647) 576 - 2100

Manoj profile avatar

Inventory Graph

10 9 8 7 6 5 4 3 2 1 0 7 Months of inventory SELLER'S Market BALANCED Market BUYER'S Market

Mortgage Calculator

This data is for informational purposes only.

Mortgage Payment per month

Principal Amount

Interest

Total Payable

Amortization

Amortization

Closing Cost Calculator

This data is for informational purposes only.

Closing Cost Total for this property

Total Cash flow for purchasing this property

Down Payment(%)*
Additional information

Provincial Land Transfer Tax

Ontario Land Transfer Tax Rebate

Toronto Land Transfer Tax

Toronto Land Transfer Tax Rebate

PST on CMHC Insurance Premium

Lawyer Fees

$2,825

Government Registration Fee's

$164

Title Insurance

Closing Cost Total

Total Cash flow for purchasing this property

Provincial Land Transfer Tax

Ontario Land Transfer Tax Rebate

Toronto Land Transfer Tax

Toronto Land Transfer Tax Rebate

PST on CMHC Insurance Premium

Lawyer Fees

$2,825

Government Registarion Fee's

$164

Title Insurance

Down Payment(%)*

* A down payment of less than 20% is permitted only for first-time home buyers purchasing their principal residence. The minimum down payment required is 5% for the portion of the purchase price up to $500,000, and 10% for the portion between $500,000 and $1,500,000. For properties priced over $1,500,000, a minimum down payment of 20% is required.

Thinking of Selling?

Find Out Your Home’s Value in Today’s Market!

No Email or Signup is required to view your home estimate.

estimate your home value

Contact Manoj Kukreja

Sales Representative, Century 21 People’s Choice Realty Inc., Brokerage
(647) 576 - 2100

Manoj profile avatar

Recent Sold Listings in Bayview Village, Toronto

Popular Cities